Description
Technical Overview
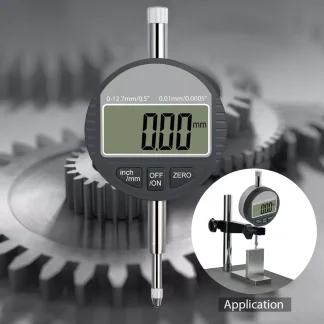
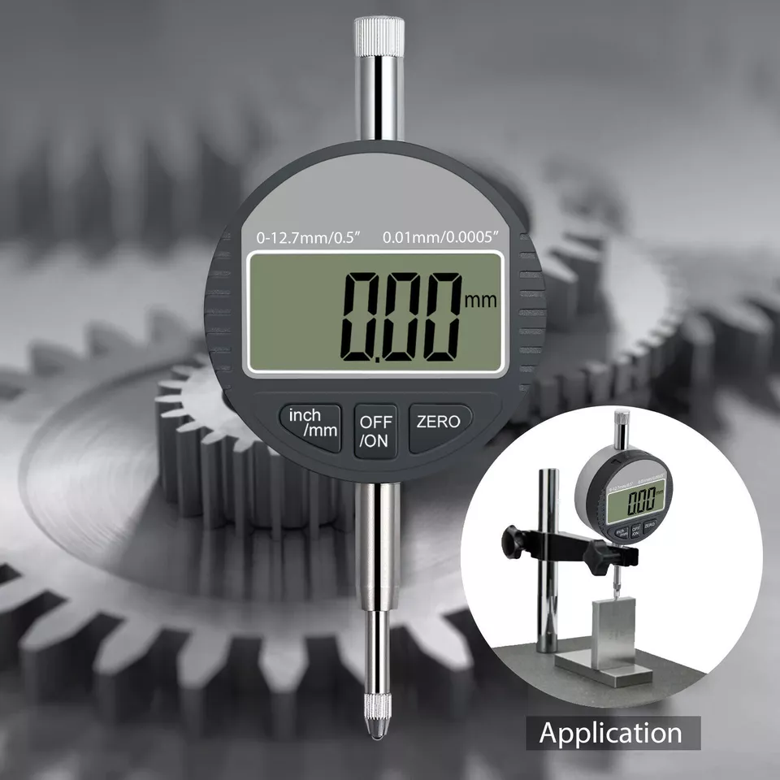
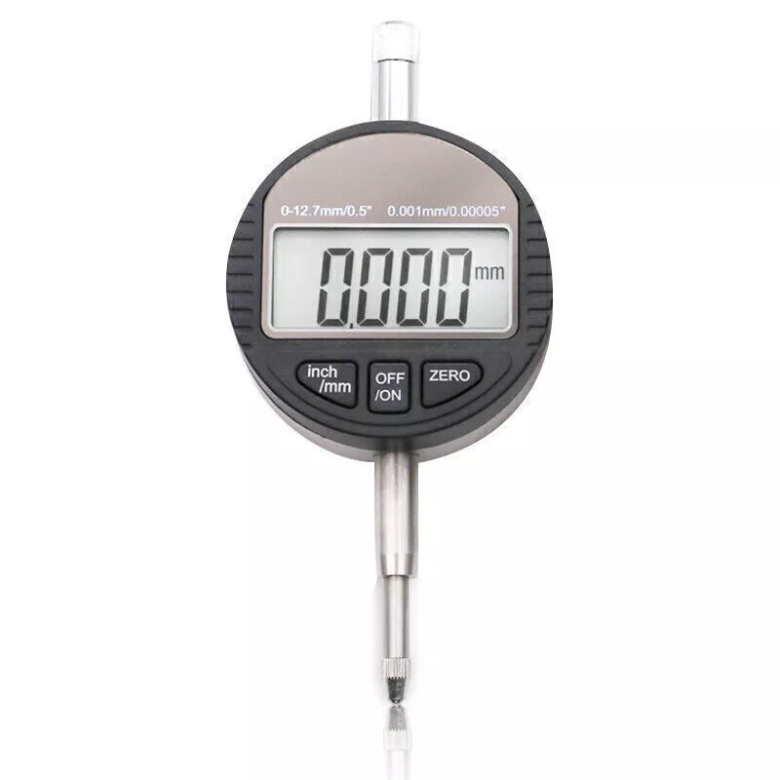
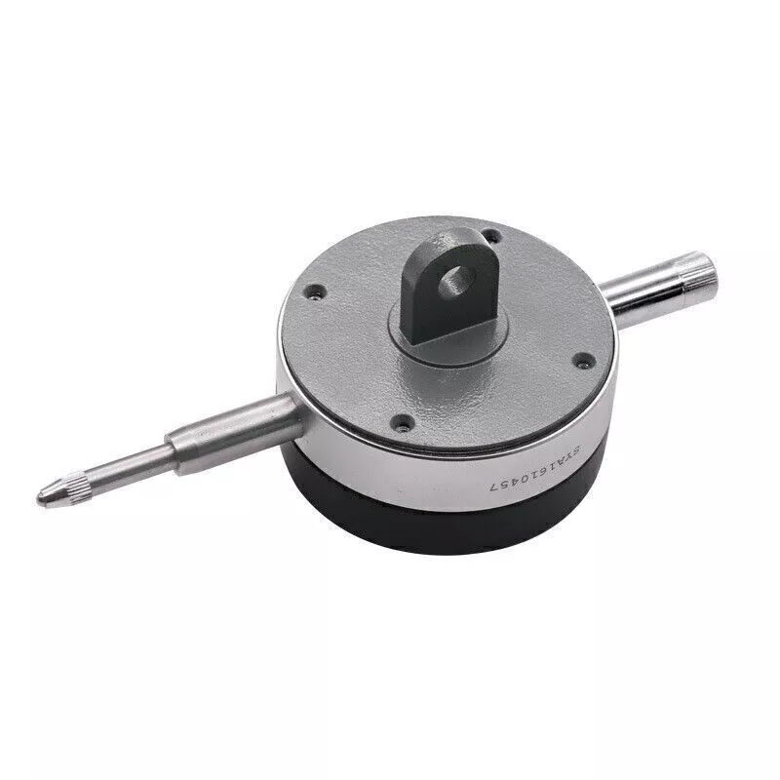
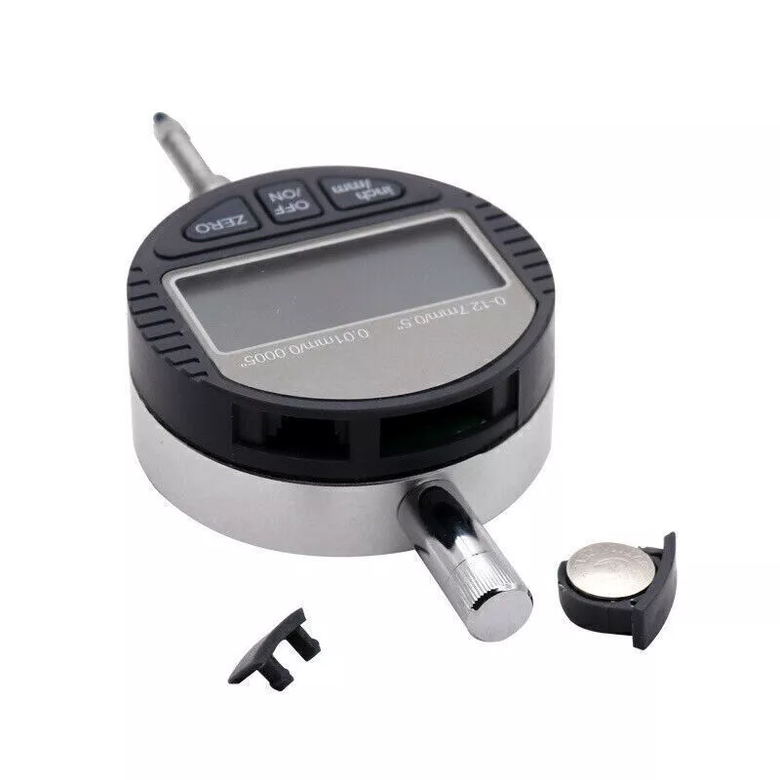
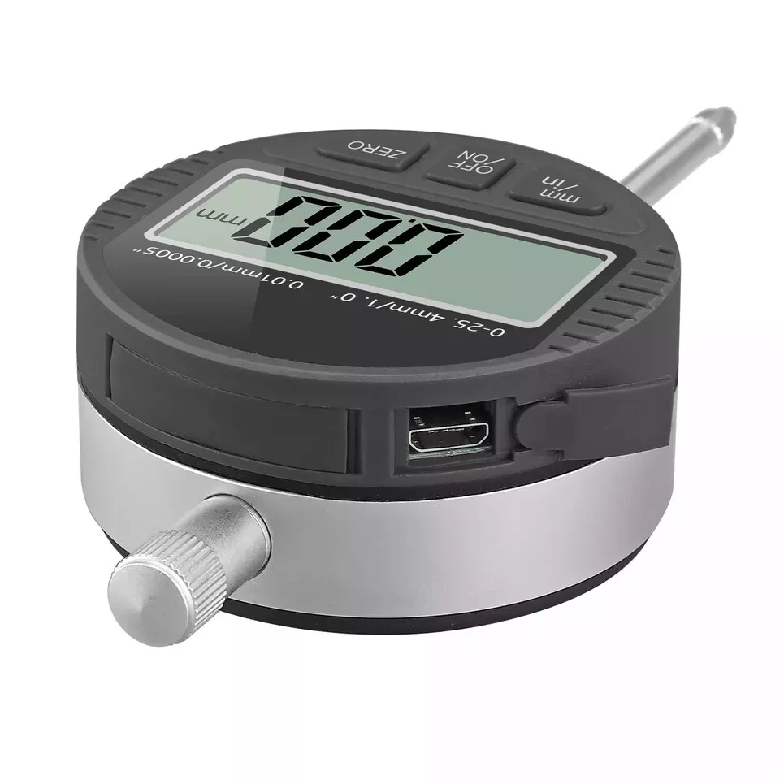
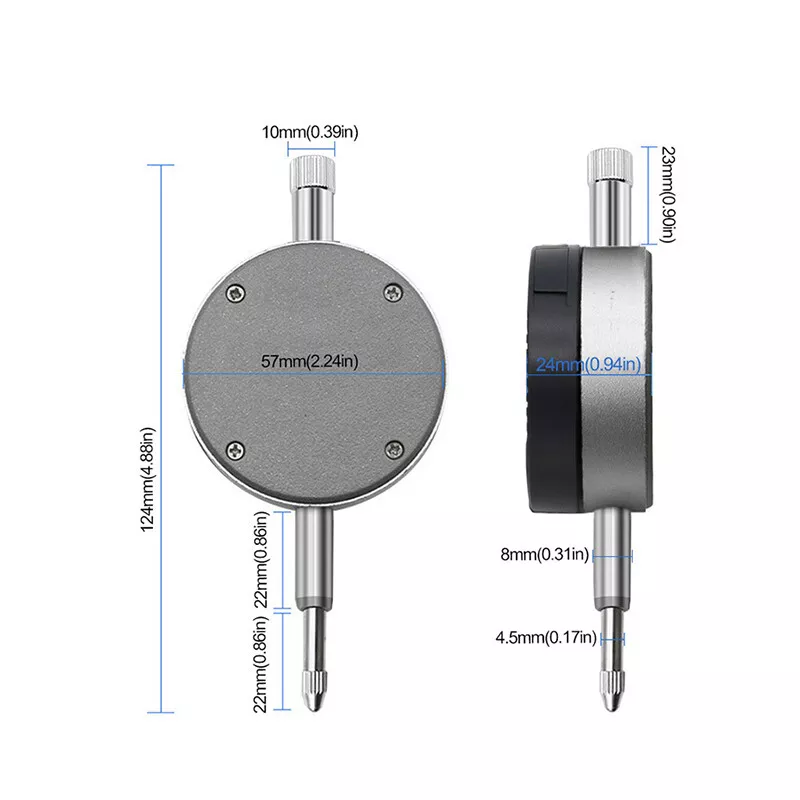
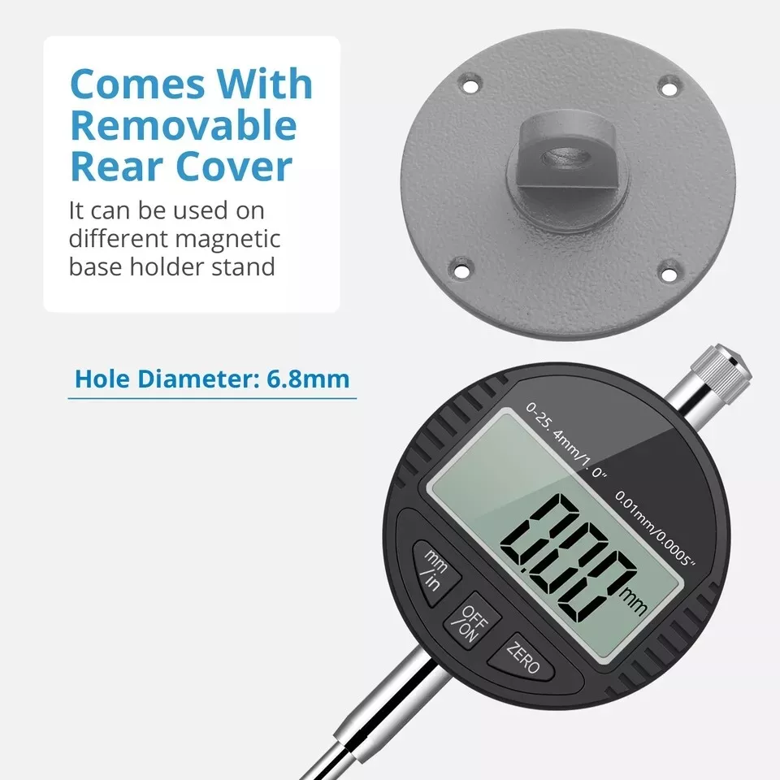
Operators quantify small linear distances and displacements in high-accuracy applications using the Digital Dial Indicator 0.001mm. Specifically, an integrated digital sensor assembly translates mechanical spindle displacement into electronic readings. Consequently, these clear values appear immediately on a large-screen LCD interface. In addition, a switchable measurement system allows operators to alternate between metric and imperial systems dynamically. Therefore, this versatility eliminates the need for manual conversions during a task. Furthermore, quality control inspectors utilize this unit as a primary calibration instrument within engineering systems, processing machinery, and testing stations. For instance, a removable rear cover facilitates direct mechanical integration with standard magnetic base holder stands and comparative measurement fixtures. At the same time, an upper anti-dust cap protects the spindle assembly from airborne particulates. As a result, this shielding prevents debris from fouling the internal mechanical track, which successfully maintains smooth spindle travel during operation.
Applications
Metrologists and machinists regularly utilize this precision indicator for component inspection, surface flatness testing, and machine tool alignment. Additionally, facility technicians employ the instrument as a standard reference gauge in automotive engineering, aerospace component verification, and precision manufacturing workshops. For example, operators frequently integrate the device into specialized jig setups, workshop fixtures, and articulated magnetic arms. By doing so, they can accurately measure shaft runout, brake rotor warping, or CNC milling bed parallelism. Because the system supports unit switching, it operates interchangeably across metric projects and imperial manufacturing standards. Therefore, engineering teams seamlessly deploy the same tool across diverse production lines without encountering compatibility errors.
Technical Specifications
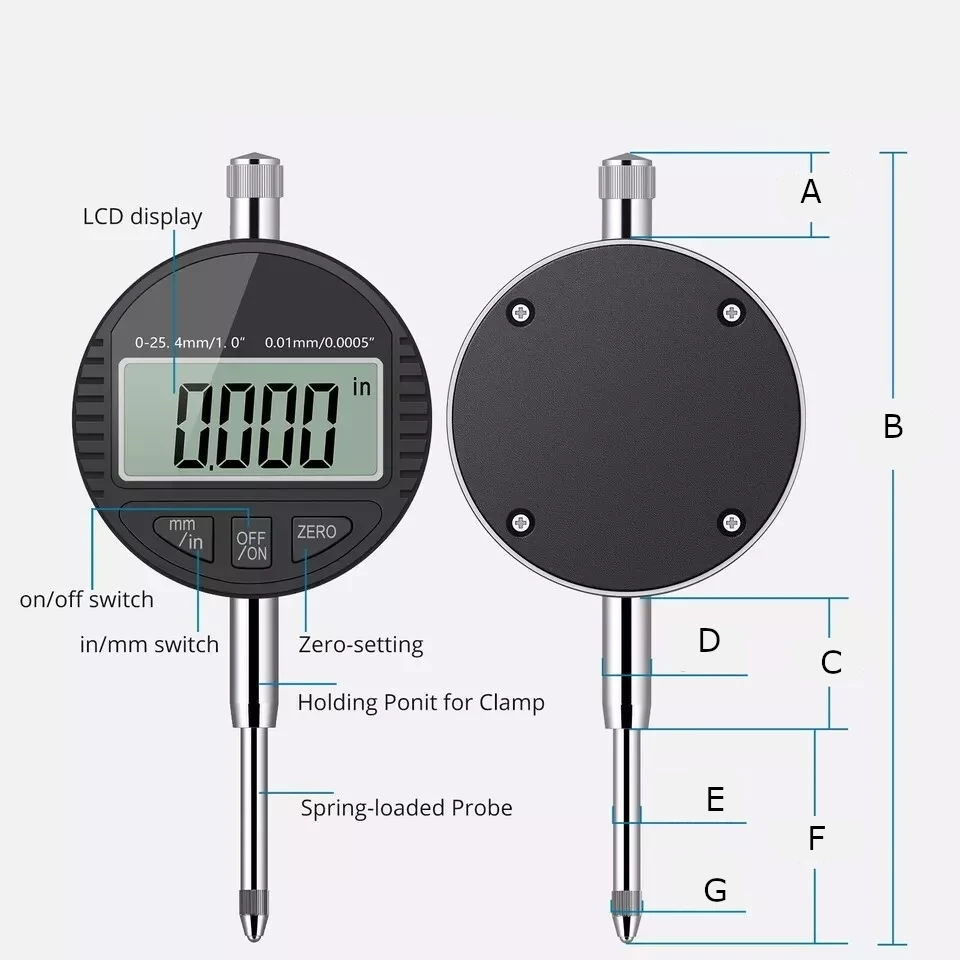
Maker Store Tips and Tricks
-
Ensure you install a fresh 1.5V SR44 silver oxide cell prior to initial calibration, as the battery is not included in the standard package.
-
Select and verify your measurement limits carefully before securing the indicator to avoid exceeding the 12.7mm spindle travel window.
-
Do not alter, modify, or solder the internal electronic circuitry, as this will disrupt the factory measurement metrics.
-
Clean the moving spindle assembly regularly and keep the protective anti-dust cap in place when operating in high-debris workshop environments.
Package includes :
- 1 x Digital Dial Indicator (SR44 Battery not included)
- 1 x Removable Rear Cover
- 1 x User Manual